
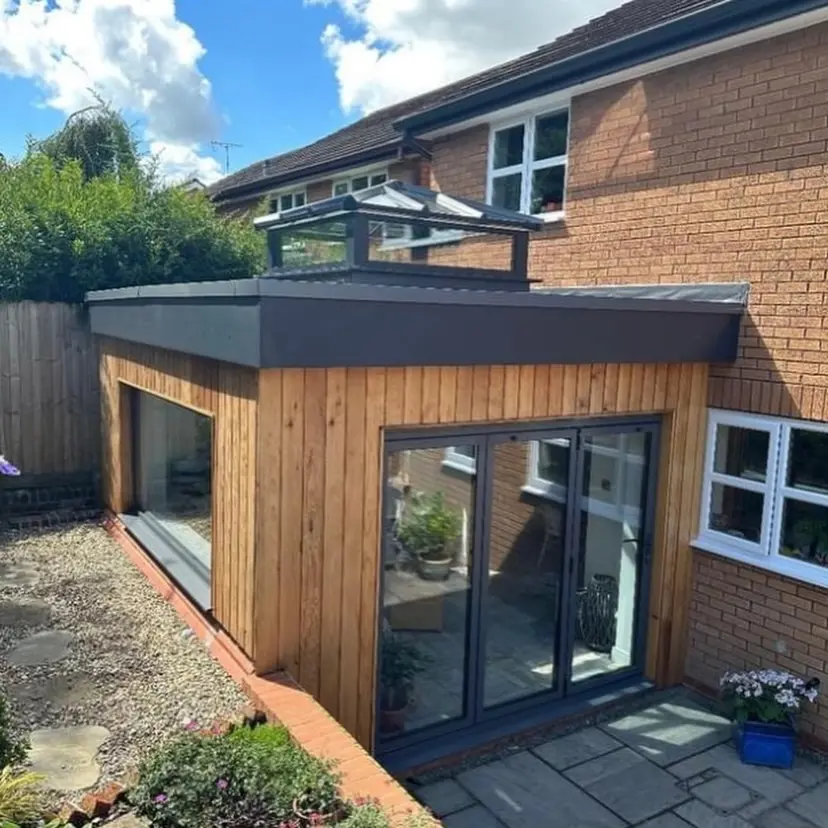
When is it worth applying?
A certificate can be useful when you want a formal record before committing to the build, or when explaining the planning position to a future buyer. Keep it with the drawings it refers to. Westmorland and Furness Council explains these uses.
It is not another way to gain permission for an extension that fails the permitted development rules. The decision is about lawfulness, rather than whether the council likes the design. Council guidance. Buckinghamshire Council confirms that certificates are not compulsory.
Choose the right application
For work you have not started, the relevant certificate is for proposed development, under section 192. For development already carried out, the existing-development route under section 191 is different. Do not select a proposed application to cover work that is already complete. GOV.UK certificate guidance.
Prior approval is separate. Certain larger rear extensions need the neighbour-consultation procedure within permitted development. An LDC application does not replace that procedure. Our extension planning-route guide explains the distinction; see also GOV.UK on prior approval.
What should go in the drawing package?
Check your own council’s current application requirements. As a useful starting point, gather:
- A location plan identifying the property and application site.
- Clear existing and proposed plans and elevations, drawn to scale, with the dimensions needed to check the extension.
- Details of the external materials, including walls, roof, doors and windows.
- Relevant planning decisions, supporting information and a short explanation of why the proposal is lawful.
This combines the Buckinghamshire application guidance and Westmorland and Furness drawing requirements; it is a preparation checklist, not a substitute for your council’s requirements.
Before submission, compare the site plan, floor plans and elevations. Do they all show the same footprint and roof? Label the existing house, earlier additions and proposed work clearly. If an important dimension is uncertain, resolve it through a measured survey rather than asking the council to infer it.
Check the property as well as the extension
Look at the planning history and whether permitted development rights have been removed. Check conservation-area and listed-building status too. Hinckley & Bosworth recommends these checks even when replacing an extension or outbuilding. A conservation area does not make every alteration impossible, but it can change which rights are available. Local homeowner guidance.
Use the authority for your address. A neighbour’s approval or a similar-looking extension elsewhere does not establish the position for your house.
What if the design changes afterwards?
The certificate concerns the proposal it describes. If you change the footprint, height or other details, do not assume it covers the revised scheme. Have the changes checked before building.
GOV.UK also explains that a proposed certificate’s protection can be affected by a material change before development begins, such as a relevant Article 4 direction or a change to permitted development legislation. If the project has been on hold, recheck the position before starting. GOV.UK, paragraph 002.
What still needs sorting before work starts?
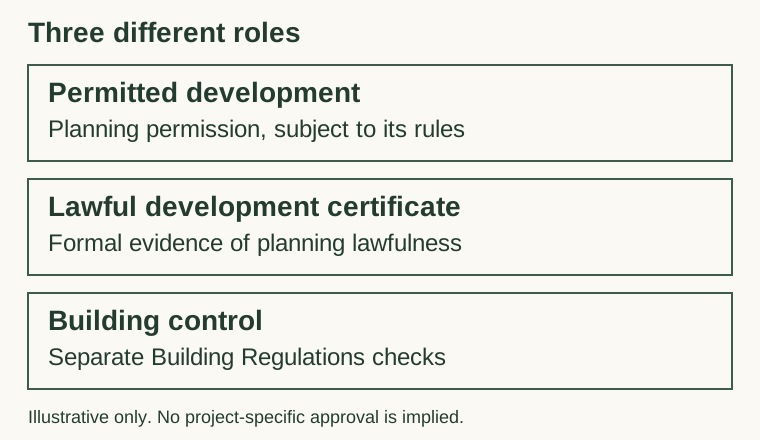
A certificate does not replace Building Regulations approval or any required listed building consent. GOV.UK, paragraph 004. Most house extensions need a separate building control process; read our planning and Building Regulations guide.
For a first conversation, send the address, existing drawings, planning decisions and a short description of the extension. Ask for the planning route and drawing scope to be agreed before the application is prepared.
Sources & further reading
Official guidance checked on 2 October 2026. This guide covers England and provides general information. Your property and proposal need their own assessment.
- GOV.UK: lawful development certificates, paragraphs 001–006 and 009
- GOV.UK: when is permission required? Paragraphs 016, 026 and 031
- Buckinghamshire Council: applying for a lawful development certificate
- Westmorland and Furness Council: certificate purpose and application drawings
- Hinckley & Bosworth Borough Council: advice for homeowners
- GOV.UK: Building Regulations approval